Showing posts with label words. Show all posts

Tuesday, February 7, 2012

Use white. Or very white.


What color should you paint the walls? …, that’s a trick question….

You’re an Architect. All walls should be white.

Of course, they should. Obviously, that’s the only choice, The ONLY choice, no options, no other possiblities, none, nothing, just go with white…

whitey, white, white, whitey, white with extra whiteness. WHA-ITE!

But, I have witnessed a handful of clients who resist this. (I know…?!) Some have suggested that a “color” might “warm” up the space. Some, have suggested a “bright” color, or even (gasp) a “pastel”! Ridiculous, right? But it has happened, and you should be prepared for this, because, try as you might to convince them of the clear benefits of white walls, sometimes your client will want a different color.

You should try to guide them away from any use of color. You should point out that white will make the space seem larger. You should use terms like “purity”, “simplicity”, or “elegance”. It’s also effective to wave your arms around in wide circular patterns. Look like you know what you’re talking about. Repeat the word “simple” as often as required. Try to associate this with “less expensive”

But, don’t say “less expensive”!!! – Just imply it, or better yet let them infer it.

Usually the client will get fatigued. Or, they’ll need to leave for another meeting, and you’ll be able to leave all the walls white. When they call the next day, send it to voicemail. They’ll probably give up eventually. Plus, if you wait long enough, you can point out that you don’t have time to change the wall colors if they want to meet their deadline.

As a last resort, here are the only architecturally acceptable alternatives to white:

Clear
White Birch
Transparent
Really expensive
Metallic
more white

Stick to your guns on this one. There are some things we can’t compromise on.

Otherwise, the terrorist win.


[ Brown, Jody. "Use white, or very white" 07 Feb 2012. ArchDaily. Accessed 07 Feb 2012. ]

Friday, September 30, 2011

When you're an architect...

No one ever told me, that when you’re an Architect:

  • You won’t be able to afford your own taste
  • You’ll notice everything that is even slightly out of alignment
  • You’ll never look at a building without “reading” the architecture. You’ll only analyze a space, you won’t just experience it. You’ll be a bystander…
  • You’ll be endlessly fascinated with natural light and shadows
  • You won’t be able to let anything go, your brain will spin, you won’t sleep
  • You won’t be able to talk to anyone about what you do. No one will know what an Architect does
  • You’ll be weary and content at the same time
  • Your back will hurt
  • You’ll be less respected than you thought
  • Your shyness will be interpreted as arrogance
  • You’ll be working on your craft for years, you’ll never feel like you’ve mastered it, but you’ll keep at it, everyday, again, again
  • You’ll remember every single thing you did wrong on a project, and that will keep you from seeing everything you did right
  • You’ll want to put everything in order, always… But, you may choose not to do that
  • When you’re young, your heros will be irrelevant. You’ll figure that out when you get older
  • You’ll know a lot less about construction than you thought you would
  • You’ll mark the milestones in your life by the projects you were working on at the time
  • You’ll come to know a little about everything, you’ll know a lot about just a few things
  • You’ll begin to see the built environment as a continuously evolving form, built piece by piece by generations of individual efforts. You’ll begin to see balance between individuality and community
  • You’ll often have an opportunity to be the center of attention, but, you won’t know how to take advantage of that
  • You will be interesting…. eventually
Originally posted by Jody Brown in Coffee With An Architect.

Friday, September 23, 2011

Aaaand inflate!

A~ sorry for the lack of updates, been busy (but who isn't?)...

Anyway.
It's an inflatable concert hall!

Ark Nova - a tribute to Higashi Nihon
Arata Isozaki and Anish Kapoor


From dezeen:


It's an inflatable concert hall designed by architect Arata Isozaki and artist Anish Kapoor to tour parts of Japan affected by the earthquake and tsunami earlier this year. Once complete, the mobile Ark Nova pavilion will stage music and dance performances for victims of the disaster.


The red stretchy skin of the hall is modelled on Kapoor’s orb-like Leviathan sculptures, which we featured on Dezeen back in June.The venue will seat between 500 and 700 spectators and is designed to enable quick erection and dismantling.


The Lucerne Festival in Switzerland initiated the project, alongside music management agency Kajimoto.


From the project organiser:

Using music to bring hope and promise to those who are suffering from the tragic major earthquake in Japan on March 11, 2011: this is the idea and goal of a special project entitled “ARK NOVA – A Tribute to Higashi Nihon.”


The star architect Arata Isozaki, working together with the Indian-born British artist Anish Kapoor, is developing a mobile concert hall in which, starting in the spring of 2012, works of high artistic quality will be presented in various locations throughout the devastated region. The project was initiated by the LUCERNE FESTIVAL along with the Japanese concert and artist management agency Kajimoto.


A devastating earthquake and tsunami struck the Higashi-Nihon region of northern Japan on March 11, 2011. Much has already been accomplished thanks to extensive national and international assistance, and reconstruction is in full swing. Of course, the people in the region are still suffering from the direct and indirect consequences of this tragic catastrophe and are mourning the loss of family and friends. A project by the name of “ARK NOVA – A Tribute to Higashi Nihon” has the goal of bringing new hope and promise to the people in this region through music and art.


Under the direction of Arata Isozaki, one of the world’s most sought-after architects, a mobile concert hall is being built, one that can be transported to various locations in the devastated region. The multi- component design includes a hall with seating for between 500 to 700 spectators.


The inflatable shell is made of an elastic material that allows quick erection and dismantling. Isozaki is working on this project in close collaboration with the Indian-born British sculptor Anish Kapoor, who is responsible for the design of the building’s shell. Kapoor’s inflatable sculpture “Leviathan” displayed at this year’s Monumenta is serving as a model for the project. Yasuhisa Toyota from Nagata Acoustics is responsible for the hall’s acoustic design, and David Staples from Theatre Projects in London is acting as the specialist theatre consultant.


The hall will be called ARK NOVA and provide an absolutely unique platform for performances and appearances encompassing classical music, jazz, dance, multimedia and interdisciplinary artistic projects by leading artists and ensembles from around the world. An artistic committee with renowned personalities associated with the LUCERNE FESTIVAL will support the program planning. The performances are intended to be supported by sponsors and supporters in order to provide the population of the region with free access to the programs being presented.


Wednesday, September 21, 2011

Generating the best design

Airstream
Andreas Stavropoulous


"A lot of the best design is generated
when you have significant constraints."
- Andreas Stavropoulous

Friday, September 2, 2011

The unspeakable

"Man has developed his territoriality to an almost unbelievable extent. Yet we treat space somewhat as we treat sex. It is there but we don't talk about it. "
Edward Hall, The Silent Language

Tuesday, August 30, 2011

Chiisai #2: On/Off

You're in your office.

It's 11 pm.
You're tired.
You just want to go home.

You know, relax, read some books, eat dinner, catch some Z's.

In the design that undergoes the literal take of "take-home office", you just have to...


Switch
Yuko Shibata Office

Like this office into...

...a spacious dining room!

Or this cute bookshelf...

...that you can push back...

...and work inside....
...this awesome library, which can be...
...closed, and turned into...
...THIS ever-comfortable bedroom.

This will be listed into the "Chiisai" series - the one I'll dedicate to Japanese minimalism and "kawaii" spaces XD

You know you can never take the Japanese lightly for their sense of space, but this I have to cheer on~

From the designer:

It was the owner’ s intent that the floor plan could be changed to completely separate the living and office sections.


This request was rendered impossible, due to the original structure being of box frame type reinforced concrete construction, with almost all walls acting as supporting building frames. The addition of two bookshelves, each with a large door, allowed us to create a space with the ability to adapt from home to office or from office to home, while leaving the original floor plan intact. 


The first bookshelf was added to the meeting room. By moving the large door, the meeting space can be divided in two. The space on the side of the bookshelf becomes a library. The large door also includes an opening in order to allow it to pass over the dining table. In this way, the table is shared between the library and meeting spaces.


The second addition was in the bed room.The opening in the bookshelf creates a passage making it possible to approach the shelf from the office, without passing through the bedroom. When the door is opened, it creates a partition between the the bedroom and study, and also has the effect of changing the space to a library.

Friday, August 19, 2011

Masdar City

In the old movie The Fifth Element, we see a taxi with Bruce Willis flying through the futuristic city.


Well some people out there are already living with driverless transportations as guinea pigs (Big Brother style), so it might not be that surprising to have them flying in 50 years.

Check out the world's first zero-carbon city by the revolutionary Norman Foster.

Masdar City | Abu Dhabi
Foster + Partners


This looks like a 3D from a sci-fi movie. How cool can it be? XD

Aaaand that white thing in the back is the driverless car.


Yep. This one, too.

Deja vu? See my older post "The Souk".
Here >> "The Souk" - also by Foster.

I think one of my lecturers mentioned that he was involved in this project when he was in the UK.

......wait, is that why he told me to read it up?

w(
_;w o(- ̄メ)
 
From an article by John Vidal in Guardian:


A dusty construction site on the edge of an Arabian desert is an unlikely place for a model of green living. But this is Masdar City, an $18bn (£11bn) Norman Foster-designed project where just a few hundred people are guinea pigs in the world's most advanced laboratory for hi-tech environmental technology.
Here, residents live with driverless electric cars, shaded streets cooled by a huge wind tower and a Big Brother-style "green policeman" monitoring their energy use.
Conceived in 2006, phase one of the city is now complete after three years' work and a spend of $1.4bn. The development, near Abu Dhabi, in the United Arab Emirates, consists of six main buildings, one street, 101 small apartments, a large electronic library, and the Masdar Institute.
This offshoot campus of the Massachusetts Institute of Technology (MIT) has 167 students and 43 academics, most of whom are from other countries, the US, Europe, Asia and elsewhere in the Middle East. On campus there is a bank, a sushi bar, canteen, organic food shop and a concrete basement where 10 driverless vehicles whiz people along the 800 metres from the entrance of the city to the institute.
Here are some of Masdar City's other features. The 45-metre Teflon-coated wind tower shows citizens how much energy the community is using; argon gas insulates the rammed earth and steel walls; solar air-conditioning and desalination plants are being tested, as are thermal energy and "beam down" solar plants that use mirrors to concentrate the sun and heat water to generate electricity.
Phase two, due to be finished this year, will add 222 more apartments, and more streets and shops. An $800m HQ, which will house the new International Renewable Energy Agency (IRENA), should be finished by 2013. By 2015, Masdar City is expected to have 7,000 residents and 12,000 people commuting from Abu Dhabi.
"It felt like culture shock," Laura Stupin, a young American engineer and one of the first inhabitants of the city, wrote on her blog. "The buildings are beautiful here, and they look so different from anything I've ever seen, anywhere. I keep telling people that it feels like I'm living in a psychology experiment. Every time I flip a light switch in the living room and the faucet in the bathroom starts running, or I desperately push all the buttons on the stove to try to turn on a burner, I can't help looking over my shoulder and wondering if there's a scientist observing my behaviour and reactions in this strange environment."
That's because of the monitors, which analyse every human and mechanical action requiring electricity. Every machine the students use, every fridge door they open, or light they leave on, is recorded via an intelligent digital grid that senses and controls energy use and lets the power provider intervene. Showers turn off after a few minutes, sensors switch on fridges and lights. Temperature and water use can be centrally controlled.
"The city is a laboratory for the future," says Martyn Potter, director of operations at the institute and dubbed the "green policeman".
The Big Brother approach to cutting energy is likely to become the norm as computerised smart grids are rolled out in Europe and the US, he adds. "I want to know exactly how these buildings work. I can pinpoint who is using most energy and water, whether in an apartment or the academy. Certain students have been used to having the air conditioning on at 16C (61F), here it is 24C. Yes, they complain. But I have told them that's how it is."
Fred Moavenzadeh, head of the institute, and a Harvard professor, says: "The shock of having to conserve energy is part of the Masdar human experiment. We are living and experiencing what we are trying to … educate people about … We're using roughly half the energy of a normal building of this size. We are producing no carbon because it's all renewable. Our water consumption is less and our waste generation is relatively low."
The plan was to make Masdar the world's first zero-carbon city, but as the global "cleantech" market stalls in the recession, compromises are made. Foster planned to accommodate 50,000 residents and 40,000 commuters and the city was due be completed by 2016; now the final population will probably not exceed 40,000 and the completion date has been put at 2021 or 2025. The idea of a second Masdar City has been dropped; a $2.2bn hydrogen power project has been called off, as has a "thin film" solar manufacturing plant, intended for Abu Dhabi.
"The Masdar master plan is changing as the world economy changes," says Dale Rollins, a former Shell executive, now Masdar's chief operating officer. "It's unfair to say that what was decided in 2006 will hold for ever more. The objectives have not changed but we have re-worked the master plan. The technology and the market has moved on. We say we can do it better and we can do it in less expensive ways."
Foster's vision was for Masdar's streets to be pedestrian-only with pilotless vehicles running via magnets and fibre-optic cables. But this is now thought a white elephant. The rest of the city will be built on one floor, saving hundreds of millions of pounds. And people might move about in "golf buggy" taxis.
The master plan was to desalinate groundwater with solar energy, but for now water is piped in from one of Abu Dhabi's gas-fired, high-energy, desalination plants. The revised plan no longer counts on-site energy generation as the only source of power. The idea of coveringA scheme for covering all roofs with solar panels was found to be more costly than a centralised power plant. Meanwhile, the photovoltaic panels outside the city are proving less efficient than expected because of dust storms and haze, which can cut solar insolation by 30% – the panels must be cleaned by hand.
People living in the city say they quickly get used to the technology but not the setting. "It's quite a mind flip to be in such a strangely beautiful environment, then look out of a window and see flat dusty landscape stretching out to the horizon. It makes me feel like I'm living in a science fiction novel," wrote Stupin.

Wednesday, August 17, 2011

Borobudur

Happy Independence Day Indonesia.

I'm not much of a nationalist but today the whole country's putting up a salute to the mighty flag, so I might as well celebrate.

Here's something original from Indonesia, one of the world wonders.

What's not to wonder when you see this kind of humongous temple built with stacked stones and glued with egg whites, THEN survive for more than 1000 years?

Borobudur Temple
Magelang, Indonesia


From Unesco:

Borobudur is one of the greatest Buddhist monuments in the world. Founded by a king of the Saliendra dynasty, it was built to honour the glory of both the Buddha and its founder, a true king Bodhisattva. The name Borobudur is believed to have been derived from the Sanskrit words vihara Buddha uhr, meaning the Buddhist monastery on the hill. Borobudur temple is located in Muntilan, Magelang, and is about 42 km from Yogyakarta city.
This colossal temple was built between AD 750 and 842: 300 years before Cambodia's Angkor Wat, 400 years before work had begun on the great European cathedrals. Little is known about its early history except that a huge army of workers worked in the tropical heat to shift and carve the 60,000 m3 of stone. At the beginning of the 11th century AD, because of the political situation in Central Java, divine monuments in that area, including the Borobudur Temple became completely neglected and given over to decay. The Sanctuary was exposed to volcanic eruption and other ravages of nature. The temple was not rediscovered until the 19th century. A first restoration campaign, supervised by Theodor van Erp, was undertaken shortly after the turn of the century. A second one was led more recently (1973-82).
A harmonious marriage of stupas, temple-mountain and the ritual diagram, this temple complex was built on several levels around a hill which forms a natural centre. The first level above the base comprises five square terraces, graduated in size and forming the base of a pyramid. Above this level are three concentric circular platforms crowned by the main stupa. Stairways provide access to this monumental stupa. The base and the balustrades enclosing the square terraces are decorated in reliefs sculpted in the stone. They illustrate the different phases of the soul's progression towards redemption and episodes from the life of Buddha. The circular terraces are decorated with no fewer than 72 openwork stupas each containing a statue of Buddha.
Stylistically the art of Borobudur is a tributary of Indian influences (Gupta and post-Gupta styles). The walls of Borobudur are sculptured in bas-reliefs, extending over a total length of 6 km. It has been hailed as the largest and most complete ensemble of Buddhist reliefs in the world, unsurpassed in artistic merit, each scene an individual masterpiece. The narratives reliefs on the main walls read from the right to left, those on the balustrade from left to right. This was done for the purpose of the Pradaksina, the ritual circumambulation which the pilgrims make moving on the clockwise and keeping the sanctuary to the right.
The Karmawibangga reliefs on the hidden foot are devoted to the law of karma. The Lalitavistara series do not provide a complete biography of the Buddha, from the Hushita heaven and end his sermon in the Deer Park near the Benares. Jataka are stories about the Buddha before he was born as Prince Sidharta. Awadana are similar to Jataka, but the main figure is not the Boddhisatva, and the saintly deeds are attributed to other legendary persons.
The stories are compiled in the Dvijavadana (Glorious Heavenly Acts) and theAwadana Sataka (Hundred Awadanas). The first twenty panels in the lower series of the first gallery depict, the Sudhanakumaravadana. The series of reliefs covering the wall of the second gallery is devoted to Sudhana's tireless wanderings in search of the Highest Perfect Wisdom. The story is continued on the wall and balustrade of the third and fourth galleries. Its depiction in most of the 460 panels is based on the holy Nahayana text Gandavyuha, the concluding scenes being derived from another text, the Badracari.
Source: UNESCO/CLT/WHC

Saturday, August 13, 2011

Architecture and Graphic Design

Whoever says the two can't work together?
You gotta give 'em to the Japanese and Koreans.

BMW Guggenheim Lab | New York
Atelier Bow-Wow


From Dezeen:

Architecture and Graphic Design
The mobile structure for the first cycle of the BMW Guggenheim Lab has been designed by the Tokyo-based Atelier Bow-Wow as a lightweight and compact “traveling toolbox.” The 2,200-square-foot structure can easily fit into dense neighborhoods and be transported from city to city. In New York, the two-story structure is nestled between two buildings on a three-quarter-acre T-shaped site; at its southern end, it opens out onto an inviting landscaped public space and cafe.
The lower half of the BMW Guggenheim Lab structure is an open space that can be configured to meet the particular needs of the various programs, shifting from a formal lecture setting with a stage to the scene for a celebratory gathering or a workshop. The upper, “toolbox” portion of the structure is loosely wrapped in two layers of semitransparent mesh, which creates a shimmering moiré effect and allows visitors to catch glimpses of the extensive apparatus of “tools” that can be raised or lowered on a rigging system to configure the lower space for the different programs. Remarkably, the BMW Guggenheim Lab is the first building designed with a structural framework composed of carbon fiber. Videos and images of the structure and the construction process can be viewed at youtube.com/bmwguggenheimlab and flickr.com/bmwguggenheimlab.
“Rather than architects educating the public on how to behave within spaces, it is the public who should have the autonomy of spatial practice in their cities,” stated Yoshiharu Tsukamoto and Momoyo Kaijima of Atelier Bow-Wow. “We have always been advocates of people regaining ownership in order to shape the city around them, and are very pleased to participate in the launch of the BMW Guggenheim Lab. We always conceived the Lab as a public space without enclosure.”
The inaugural BMW Guggenheim Lab will leave behind permanent improvements to the once-vacant East Village lot on which it sits, including the stabilization and paving of the site, replacement of sidewalks, and new wrought-iron fencing and gates.
The graphic identity of the BMW Guggenheim Lab has been developed by Seoul-based graphic designers Sulki & Min.

Sunday, July 24, 2011

The naked chef

Who doesn't know the adorable Jamie Oliver?

The naked chef is bringing his ever-awesome Food Revolution Truck all across the US!

Have you spotted him somewhere, US residents?
He's kind of my culinary hero along with Heston Blumenthal, the George Calombaris - Matt Preston - Gary Mehigan trio, Gordon Ramsay, Joe Bastianich, Curtis Stone, and of course Anthony Bourdain XD

...so, after watching too many episodes of Masterchef Australia 2 and Hell's Kitchen 8 lately...

Jamie Oliver Food Truck
Rockwell Group


From Archdaily:


The bold graphics on the outside of the truck will help it to serve as a brand ambassador all across the United States. The powerful black and white revolutionary logo of a hand holding a spoon accompanied by the sharp text “Jamie Oliver’s Food Revolution,” will be softened with green, blue, white and orange punches of spray-painted graffiti graphics of stars, utensils, fruits and vegetables. Riffing off of the sunburst theme in the original graphic from Jamie Oliver’s show on ABC, red and white stripes of sunrays appear on the background of the truck, adding a sense of speed and vitality to the design. The spirited, spontaneous nature of the design is a nod to Jamie Oliver’s own way of cooking.

When the truck arrives at the school, state or street fair or farmer’s market, it will create an immediate, unexpected spectacle as it expands in a variety of ways to make room for a culinary event. The sides of the truck push out laterally for events inside the truck, and a white bandshell with vibrant red stars can be inflated outside the back of the truck to house even larger events.
The inside of the truck is covered with white wallpaper with a set of tiny colorful culinary graphics similar to those on the outside. Oversized versions of these stenciled symbols are pasted on the doors and cabinets, complemented by the Corian confetti surfaces. On the walls of the truck are a whiteboard magnet map that will reflect the places the truck has toured through, and a big book mounted in the corner with large whiteboard ‘pages’ that include a welcome page, an integrated monitor with a video of Jamie Oliver, a menu, ingredients, and a thank you page.
When the sides of the truck are pushed out, there is room both for an expo kitchen, and 8 separate cooking stations. Each of these stations or carts are custom designed by Rockwell Group to outfit two children with a kitchen’s worth of equipment. The cart has a red powder-coated metal finish, with a butcher block counter, two stove tops, baskets underneath for pots and pans, and drawers for utensils. This way the children can work on their own, so they can see for themselves how easy it is to use simple ingredients to make healthy meals.
When the children are done cooking, carts can be pushed together to form one big communal table where they can all sit down on metal stools with colorful star-patterned cushions to eat what they have cooked. Rockwell Group also designed placemats with whimsical stencils of a plate and cutlery. And after the event is over, kids can clean their dishes in the line of sinks in back of the truck.
This whole set up can also be moved outside under the bandshell for larger expositions. These levels of flexibility will enable more personal, multi-dimensional, interactive experiences for the public. And when the truck itself arrives, it will provide a fully immersive and theatrical way for kids and adults to interact with the temporary kitchens, and learn about Jamie Oliver’s new, fresh ingredients, recipes, and more.

Saturday, July 9, 2011

Spiderman, spiderman

Does whatever a spider can
Spins a web, any size
Catches thieves just like flies
Look out!
Here comes the spiderman!


...except this web doesn't catch thieves ;)

NET | Belgium
For Use / Numen


I really wanna see it myself and spend some time in there cos it looks like serious fun :D

If you're around the city by these times, come to Z33 gallery, Hasselt.
This installation's gonna hold 'till October 2, 2011.

Here's a bit on NET :)

First Belgian exhibition by Austrian/Croatian design collective
From 3 July to 2 October Z33 – house for contemporary art shows the new installation ‘NET’ by the Austrian/Croation design collective Numen / For Use. They have created this new installation for their first exhibition in Belgium.
NET consists of flexible nets suspended from the walls and ceiling, which form a floating ‘landscape’. This landscape gives visitors the opportunity to climb in these nets or to explore the space. The installation refers to biomorphic architecture and urban dream images from previous decades.

Thursday, June 30, 2011

30 St. Mary Axe

I personally don't like how people call this building "Gherkin" or "The Cucumber", but who am I to criticize others... "Swiss Re" and "30 St. Mary Axe" sound prettier and we all know the building deserves a nice name, no?


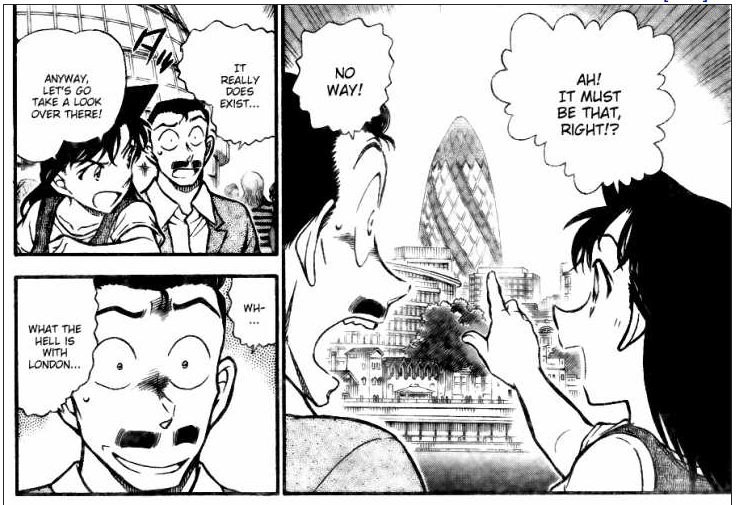
Who read Detective Conan and remember the fab London arc?

One of my non-architectural friend actually recognized this building from reading the manga, so yeah it's cool XD

Aoyama Gosho also featured Foster's City Hall in the riddles - I'll post it tomorrow - and he covered many spots in London, including The Sherlock Holmes Museum (where the hell was I when I visited London? 30 lousy minutes by the Westminster bridge to avoid the bus leaving me there!) OAO

Anyway.

Enjoy this fab work :)


Swiss Re HQ, 30 St. Mary Axe | London
Foster + Partners


From Foster + Partners :


London's first ecological tall building and an instantly recognisable addition to the citys skyline, 30 St Mary Axe is rooted in a radical approach - technically, architecturally, socially and spatially. Commissioned by Swiss Re, one of the worlds leading reinsurance companies, it rises forty-one storeys and provides 76,400 square metres of accommodation, including offices and a shopping arcade accessed from a newly created public plaza. At the very top of the building Londons highest occupied floor - is a club room that offers a spectacular 360-degree panorama across the capital.

Generated by a radial plan, with a circular perimeter, the building widens in profile as it rises and tapers towards its apex. This distinctive form responds to the constraints of the site: the building appears more slender than a rectangular block of equivalent size; reflections are reduced and transparency is improved; and the slimming of its profile towards the base maximises the public realm at ground level. Environmentally, its profile reduces the amount of wind deflected to the ground compared with a rectilinear tower of similar size, helping to maintain pedestrian comfort at street level, and creates external pressure differentials that are exploited to drive a unique system of natural ventilation.


Conceptually the tower develops ideas explored in the Commerzbank and before that in the Climatroffice, a theoretical project with Buckminster Fuller that suggested a new rapport between nature and the workplace, its energy-conscious enclosure resolving walls and roof into a continuous triangulated skin. Here, the towers diagonally braced structural envelope allows column-free floor space and a fully glazed facade, which opens up the building to light and views. Atria between the radiating fingers of each floor link together vertically to form a series of informal break-out spaces that spiral up the building. These spaces are a natural social focus places for refreshment points and meeting areas - and function as the buildings lungs, distributing fresh air drawn in through opening panels in the faade. This system reduces the towers reliance on air conditioning and together with other sustainable measures, means that the building is expected to use up to half the energy consumed by air-conditioned office towers.


In 2004, 30 St Mary Axe won the RIBA Stirling Prize. Accepting the award from George Ferguson, the President of the Royal Institute of British Architects, Norman Foster thanked the jury for acknowledging the significance of its design. Winning the Stirling Prize is a great honour, he stated, It is a credit to the commitment and vision of an exceptional client and a talented team. 30 St Mary Axe is an embodiment of the core values that we have championed for more than thirty years: values about humanising the workplace, conserving energy, democratising the way people communicate within a building, and the way that building relates to the urban realm.

Monday, June 27, 2011

Homemade nature

Like I said before... Japanese themes never cease to tire me :)


Kamakura House | Kamakura
Foster + Partners


Designed for a prominent collector of Buddhist art, this house was conceived as a modern retreat with distinctly Japanese influences. Located in a quiet residential neighbourhood of Kamakura, a coastal town one hour south of Tokyo, the house occupies a site with rich historical associations. These include a Shinto shrine and caves, carved by hand into the cliff-face, which formed part of an eleventh-century workshop for crafting samurai swords. The house is one of three buildings on the site alongside a pavilion, with a gallery for displaying art works, a large function space, and specialised storage. The overall composition ties these buildings together in a harmonious arrangement, informed by the Japanese belief that nature is at its most beautiful when considered in relation to the man-made.

A series of parallel structural walls organises the interior spaces of all three buildings, which are further articulated by perpendicular infill walls that carry the service functions. Special attention has been paid to the subtle use of colour throughout the interiors, with muted tones and dark grey ceilings that add a degree of intimacy. The design team developed a number of specialised materials for the project. The primary walls are clad with a custom-manufactured reconstructed stone, while glass blocks made from recycled television tubes provide diffuse light. Hand-sculpted terrazzo elements are used throughout. The floor surfaces are covered in part with antique Chinese tiles, and the indoor pool is finished in glazed volcanic stone tiles.

The house is planned around the rugged landscape and focuses on a mature cherry tree. Circulation through the building is organised around a sequence of views that progressively move from darkened to fully lit rooms, revealing the houses natural surroundings and the clients extensive antique and modern art collection. A comprehensive integrated lighting system, which includes fibre-optic installations, dedicated spotlights, and naturally backlit glass blocks, further emphasises major individual art works. The attention to the play of light and shadow, created through a combination of materials and artificial and natural light, is fundamental to the design of the house and evokes the quietude of traditional Japanese architecture.