Wednesday, September 21, 2011

Generating the best design

Airstream
Andreas Stavropoulous


"A lot of the best design is generated
when you have significant constraints."
- Andreas Stavropoulous

Friday, September 16, 2011

Eency weency spider

This reminds me of the nursery rhymes.

The eency weency spider
went up the water sprout
Down came the rain
and wash the spider out

Ah, the happy innocent childhood...


” Hydro-Cobweb ” Installation
Studiomobile Cristiana Favretto Antonio Girardi


Monday, September 12, 2011

Architects' Dress Code

Because black will always be the new black.

From myarchn:


Thursday, September 8, 2011

Baby, the stars shine bright

Apartment for a dancer and a choreographer
CUT Architecture


Wednesday, September 7, 2011

Friday, September 2, 2011

The unspeakable

"Man has developed his territoriality to an almost unbelievable extent. Yet we treat space somewhat as we treat sex. It is there but we don't talk about it. "
Edward Hall, The Silent Language

Yuki

I really wanna try this.
In a much bigger scale XD

Tuesday, August 30, 2011

Chiisai #2: On/Off

You're in your office.

It's 11 pm.
You're tired.
You just want to go home.

You know, relax, read some books, eat dinner, catch some Z's.

In the design that undergoes the literal take of "take-home office", you just have to...


Switch
Yuko Shibata Office

Like this office into...

...a spacious dining room!

Or this cute bookshelf...

...that you can push back...

...and work inside....
...this awesome library, which can be...
...closed, and turned into...
...THIS ever-comfortable bedroom.

This will be listed into the "Chiisai" series - the one I'll dedicate to Japanese minimalism and "kawaii" spaces XD

You know you can never take the Japanese lightly for their sense of space, but this I have to cheer on~

From the designer:

It was the owner’ s intent that the floor plan could be changed to completely separate the living and office sections.


This request was rendered impossible, due to the original structure being of box frame type reinforced concrete construction, with almost all walls acting as supporting building frames. The addition of two bookshelves, each with a large door, allowed us to create a space with the ability to adapt from home to office or from office to home, while leaving the original floor plan intact. 


The first bookshelf was added to the meeting room. By moving the large door, the meeting space can be divided in two. The space on the side of the bookshelf becomes a library. The large door also includes an opening in order to allow it to pass over the dining table. In this way, the table is shared between the library and meeting spaces.


The second addition was in the bed room.The opening in the bookshelf creates a passage making it possible to approach the shelf from the office, without passing through the bedroom. When the door is opened, it creates a partition between the the bedroom and study, and also has the effect of changing the space to a library.

Saturday, August 27, 2011

Monday, August 22, 2011

Stack 'em high

This kiosk is made of 1000+ recycled New York Times newspaper and power coated aluminum. 

Aesop Grand Central Kiosk
Tacklebox


Friday, August 19, 2011

Masdar City

In the old movie The Fifth Element, we see a taxi with Bruce Willis flying through the futuristic city.


Well some people out there are already living with driverless transportations as guinea pigs (Big Brother style), so it might not be that surprising to have them flying in 50 years.

Check out the world's first zero-carbon city by the revolutionary Norman Foster.

Masdar City | Abu Dhabi
Foster + Partners


This looks like a 3D from a sci-fi movie. How cool can it be? XD

Aaaand that white thing in the back is the driverless car.


Yep. This one, too.

Deja vu? See my older post "The Souk".
Here >> "The Souk" - also by Foster.

I think one of my lecturers mentioned that he was involved in this project when he was in the UK.

......wait, is that why he told me to read it up?

w(
 ̄_ ̄;w ¬o( ̄- ̄メ)
 
From an article by John Vidal in Guardian:


A dusty construction site on the edge of an Arabian desert is an unlikely place for a model of green living. But this is Masdar City, an $18bn (£11bn) Norman Foster-designed project where just a few hundred people are guinea pigs in the world's most advanced laboratory for hi-tech environmental technology.
Here, residents live with driverless electric cars, shaded streets cooled by a huge wind tower and a Big Brother-style "green policeman" monitoring their energy use.
Conceived in 2006, phase one of the city is now complete after three years' work and a spend of $1.4bn. The development, near Abu Dhabi, in the United Arab Emirates, consists of six main buildings, one street, 101 small apartments, a large electronic library, and the Masdar Institute.
This offshoot campus of the Massachusetts Institute of Technology (MIT) has 167 students and 43 academics, most of whom are from other countries, the US, Europe, Asia and elsewhere in the Middle East. On campus there is a bank, a sushi bar, canteen, organic food shop and a concrete basement where 10 driverless vehicles whiz people along the 800 metres from the entrance of the city to the institute.
Here are some of Masdar City's other features. The 45-metre Teflon-coated wind tower shows citizens how much energy the community is using; argon gas insulates the rammed earth and steel walls; solar air-conditioning and desalination plants are being tested, as are thermal energy and "beam down" solar plants that use mirrors to concentrate the sun and heat water to generate electricity.
Phase two, due to be finished this year, will add 222 more apartments, and more streets and shops. An $800m HQ, which will house the new International Renewable Energy Agency (IRENA), should be finished by 2013. By 2015, Masdar City is expected to have 7,000 residents and 12,000 people commuting from Abu Dhabi.
"It felt like culture shock," Laura Stupin, a young American engineer and one of the first inhabitants of the city, wrote on her blog. "The buildings are beautiful here, and they look so different from anything I've ever seen, anywhere. I keep telling people that it feels like I'm living in a psychology experiment. Every time I flip a light switch in the living room and the faucet in the bathroom starts running, or I desperately push all the buttons on the stove to try to turn on a burner, I can't help looking over my shoulder and wondering if there's a scientist observing my behaviour and reactions in this strange environment."
That's because of the monitors, which analyse every human and mechanical action requiring electricity. Every machine the students use, every fridge door they open, or light they leave on, is recorded via an intelligent digital grid that senses and controls energy use and lets the power provider intervene. Showers turn off after a few minutes, sensors switch on fridges and lights. Temperature and water use can be centrally controlled.
"The city is a laboratory for the future," says Martyn Potter, director of operations at the institute and dubbed the "green policeman".
The Big Brother approach to cutting energy is likely to become the norm as computerised smart grids are rolled out in Europe and the US, he adds. "I want to know exactly how these buildings work. I can pinpoint who is using most energy and water, whether in an apartment or the academy. Certain students have been used to having the air conditioning on at 16C (61F), here it is 24C. Yes, they complain. But I have told them that's how it is."
Fred Moavenzadeh, head of the institute, and a Harvard professor, says: "The shock of having to conserve energy is part of the Masdar human experiment. We are living and experiencing what we are trying to … educate people about … We're using roughly half the energy of a normal building of this size. We are producing no carbon because it's all renewable. Our water consumption is less and our waste generation is relatively low."
The plan was to make Masdar the world's first zero-carbon city, but as the global "cleantech" market stalls in the recession, compromises are made. Foster planned to accommodate 50,000 residents and 40,000 commuters and the city was due be completed by 2016; now the final population will probably not exceed 40,000 and the completion date has been put at 2021 or 2025. The idea of a second Masdar City has been dropped; a $2.2bn hydrogen power project has been called off, as has a "thin film" solar manufacturing plant, intended for Abu Dhabi.
"The Masdar master plan is changing as the world economy changes," says Dale Rollins, a former Shell executive, now Masdar's chief operating officer. "It's unfair to say that what was decided in 2006 will hold for ever more. The objectives have not changed but we have re-worked the master plan. The technology and the market has moved on. We say we can do it better and we can do it in less expensive ways."
Foster's vision was for Masdar's streets to be pedestrian-only with pilotless vehicles running via magnets and fibre-optic cables. But this is now thought a white elephant. The rest of the city will be built on one floor, saving hundreds of millions of pounds. And people might move about in "golf buggy" taxis.
The master plan was to desalinate groundwater with solar energy, but for now water is piped in from one of Abu Dhabi's gas-fired, high-energy, desalination plants. The revised plan no longer counts on-site energy generation as the only source of power. The idea of coveringA scheme for covering all roofs with solar panels was found to be more costly than a centralised power plant. Meanwhile, the photovoltaic panels outside the city are proving less efficient than expected because of dust storms and haze, which can cut solar insolation by 30% – the panels must be cleaned by hand.
People living in the city say they quickly get used to the technology but not the setting. "It's quite a mind flip to be in such a strangely beautiful environment, then look out of a window and see flat dusty landscape stretching out to the horizon. It makes me feel like I'm living in a science fiction novel," wrote Stupin.

Thursday, August 18, 2011

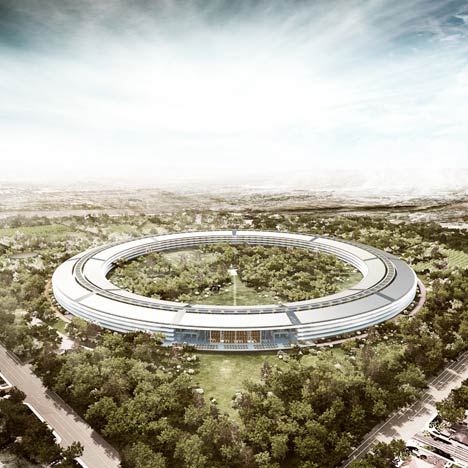
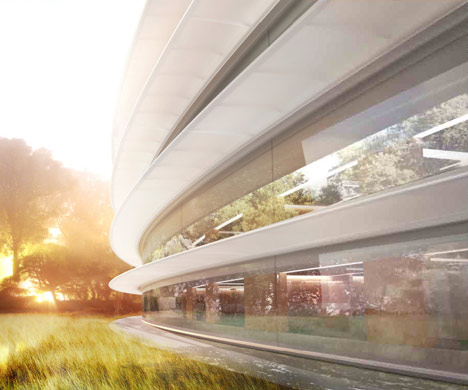
An Apple A Day

...keeps the doctors away.

Apple Campus 2
Foster + Partners


Wednesday, August 17, 2011

Borobudur

Happy Independence Day Indonesia.

I'm not much of a nationalist but today the whole country's putting up a salute to the mighty flag, so I might as well celebrate.

Here's something original from Indonesia, one of the world wonders.

What's not to wonder when you see this kind of humongous temple built with stacked stones and glued with egg whites, THEN survive for more than 1000 years?

Borobudur Temple
Magelang, Indonesia


From Unesco:

Borobudur is one of the greatest Buddhist monuments in the world. Founded by a king of the Saliendra dynasty, it was built to honour the glory of both the Buddha and its founder, a true king Bodhisattva. The name Borobudur is believed to have been derived from the Sanskrit words vihara Buddha uhr, meaning the Buddhist monastery on the hill. Borobudur temple is located in Muntilan, Magelang, and is about 42 km from Yogyakarta city.
This colossal temple was built between AD 750 and 842: 300 years before Cambodia's Angkor Wat, 400 years before work had begun on the great European cathedrals. Little is known about its early history except that a huge army of workers worked in the tropical heat to shift and carve the 60,000 m3 of stone. At the beginning of the 11th century AD, because of the political situation in Central Java, divine monuments in that area, including the Borobudur Temple became completely neglected and given over to decay. The Sanctuary was exposed to volcanic eruption and other ravages of nature. The temple was not rediscovered until the 19th century. A first restoration campaign, supervised by Theodor van Erp, was undertaken shortly after the turn of the century. A second one was led more recently (1973-82).
A harmonious marriage of stupas, temple-mountain and the ritual diagram, this temple complex was built on several levels around a hill which forms a natural centre. The first level above the base comprises five square terraces, graduated in size and forming the base of a pyramid. Above this level are three concentric circular platforms crowned by the main stupa. Stairways provide access to this monumental stupa. The base and the balustrades enclosing the square terraces are decorated in reliefs sculpted in the stone. They illustrate the different phases of the soul's progression towards redemption and episodes from the life of Buddha. The circular terraces are decorated with no fewer than 72 openwork stupas each containing a statue of Buddha.
Stylistically the art of Borobudur is a tributary of Indian influences (Gupta and post-Gupta styles). The walls of Borobudur are sculptured in bas-reliefs, extending over a total length of 6 km. It has been hailed as the largest and most complete ensemble of Buddhist reliefs in the world, unsurpassed in artistic merit, each scene an individual masterpiece. The narratives reliefs on the main walls read from the right to left, those on the balustrade from left to right. This was done for the purpose of the Pradaksina, the ritual circumambulation which the pilgrims make moving on the clockwise and keeping the sanctuary to the right.
The Karmawibangga reliefs on the hidden foot are devoted to the law of karma. The Lalitavistara series do not provide a complete biography of the Buddha, from the Hushita heaven and end his sermon in the Deer Park near the Benares. Jataka are stories about the Buddha before he was born as Prince Sidharta. Awadana are similar to Jataka, but the main figure is not the Boddhisatva, and the saintly deeds are attributed to other legendary persons.
The stories are compiled in the Dvijavadana (Glorious Heavenly Acts) and theAwadana Sataka (Hundred Awadanas). The first twenty panels in the lower series of the first gallery depict, the Sudhanakumaravadana. The series of reliefs covering the wall of the second gallery is devoted to Sudhana's tireless wanderings in search of the Highest Perfect Wisdom. The story is continued on the wall and balustrade of the third and fourth galleries. Its depiction in most of the 460 panels is based on the holy Nahayana text Gandavyuha, the concluding scenes being derived from another text, the Badracari.
Source: UNESCO/CLT/WHC